Kitchens
Layouts that work, cabinetry that lasts, and surfaces you’ll love cooking on.
- Islands
- Cabinetry
- Quartz
- Lighting
Design, permits, cabinetry, tile and finish work, handled by one accountable team. You get a fixed-price proposal before we swing a hammer, and a project manager who answers the phone.
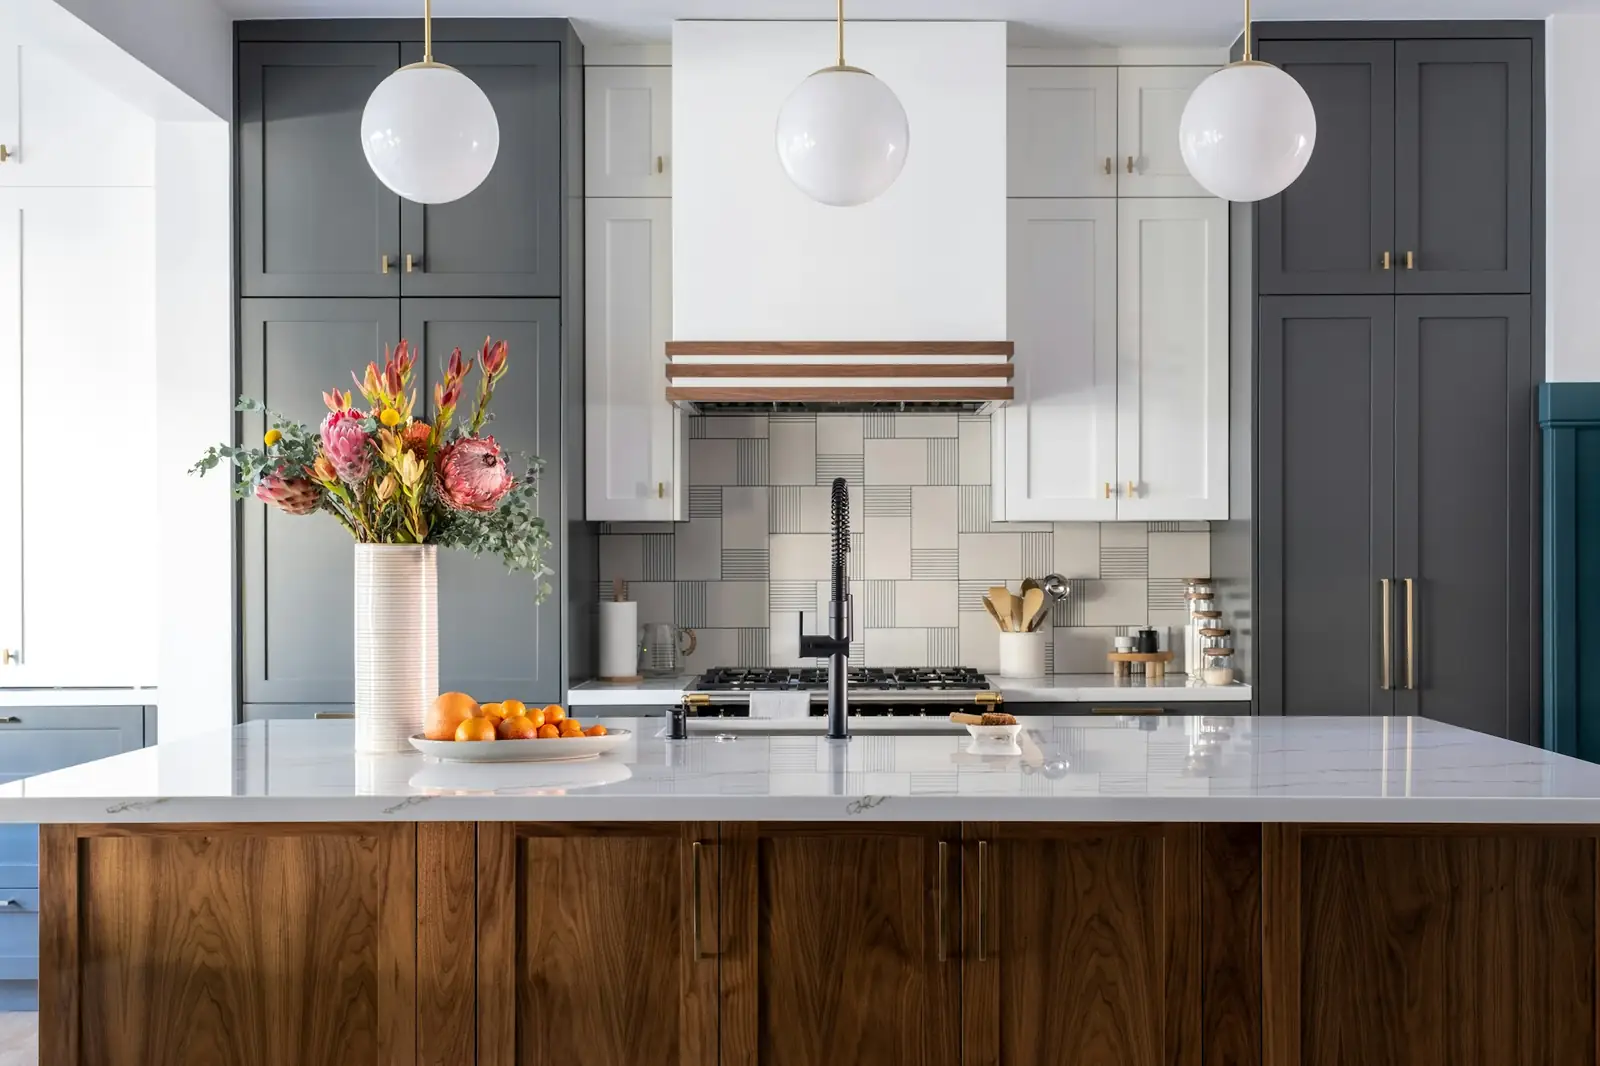
What we build
Layouts that work, cabinetry that lasts, and surfaces you’ll love cooking on.
Curbless showers, heated floors and vanities built for real mornings.
Open up floor plans, refresh flooring and finishes, and bring a dated home up to today.
Built-ins, pantries, mudroom lockers and media walls in white oak or paint-grade.
Starting prices are illustrative for this demo concept.
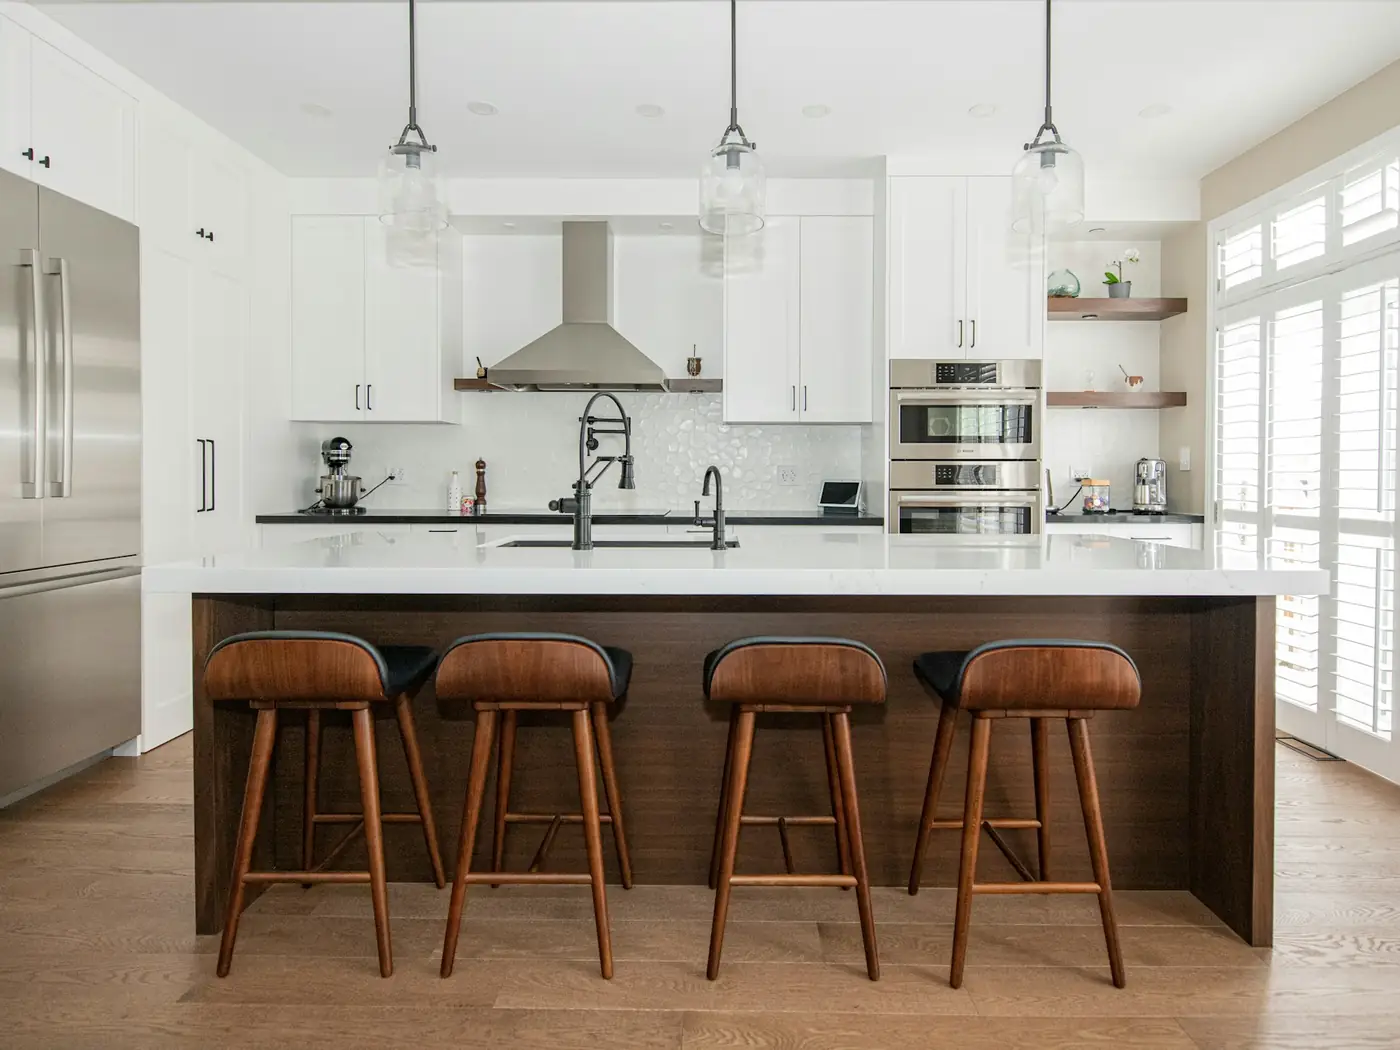
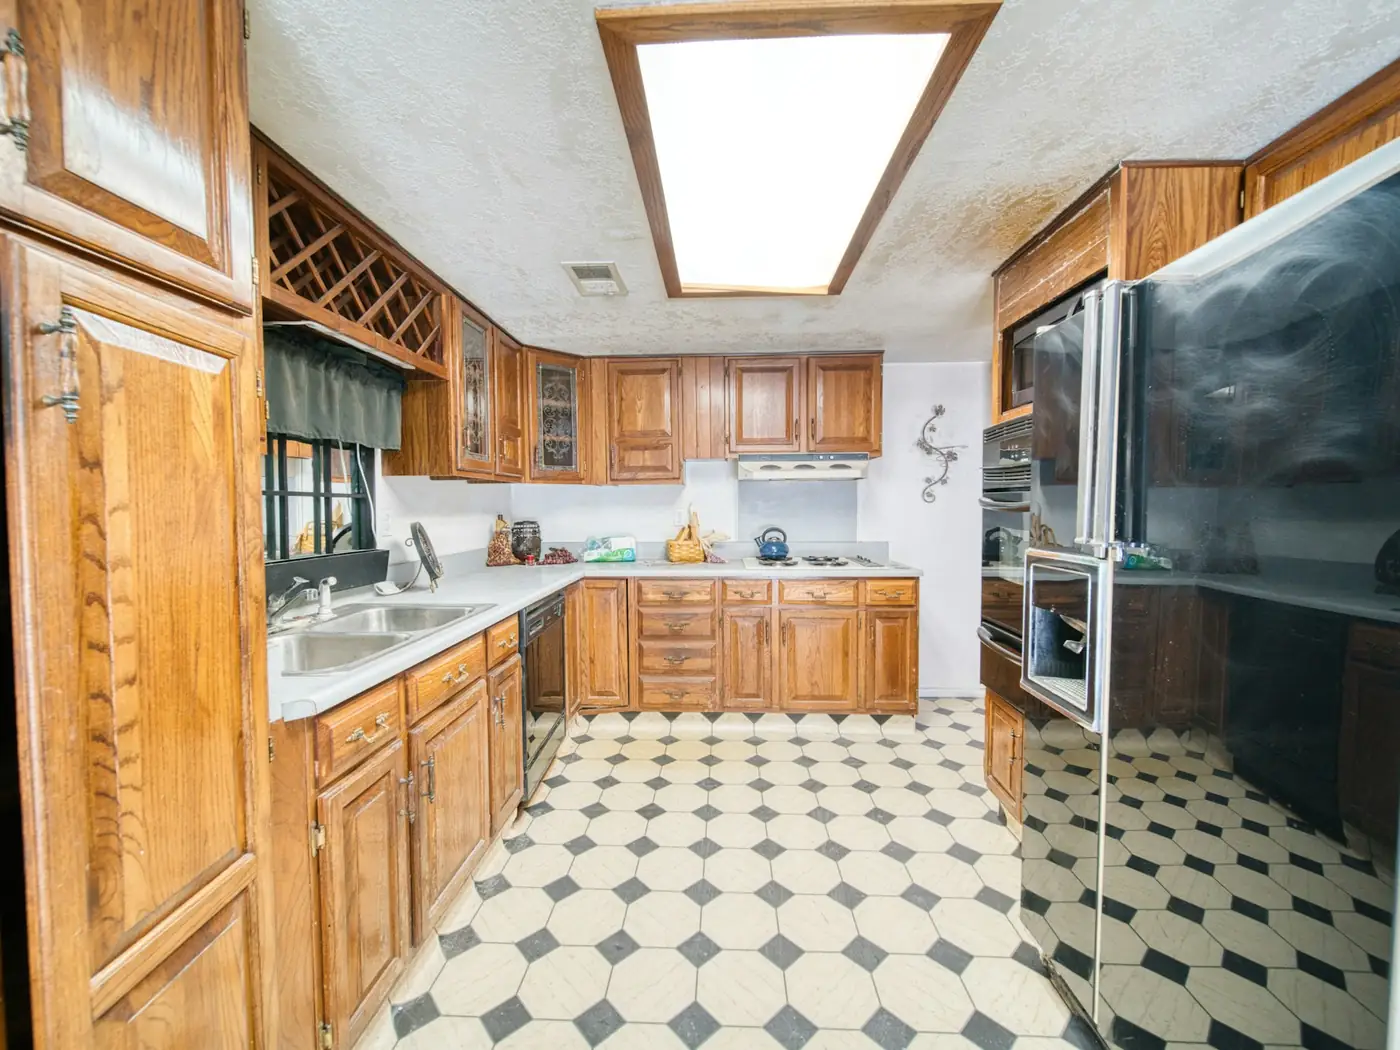
Illustration: sample photos of two different kitchens, shown to demonstrate the slider.
Before & after
Drag the slider. This is the kind of transformation our kitchen projects deliver: the same footprint, reworked for light, storage and flow.
Project gallery
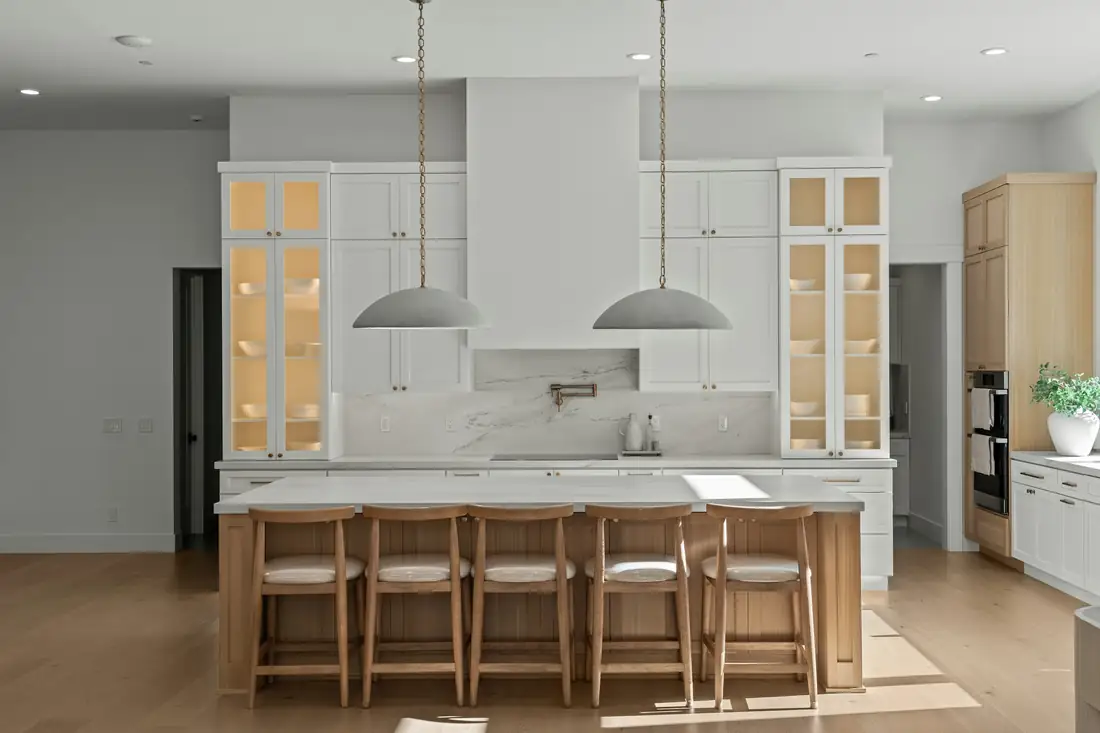
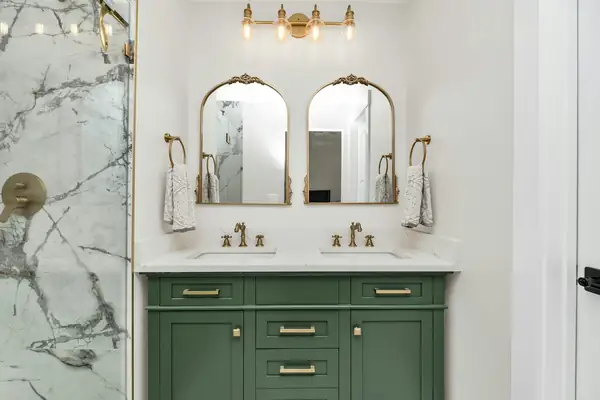
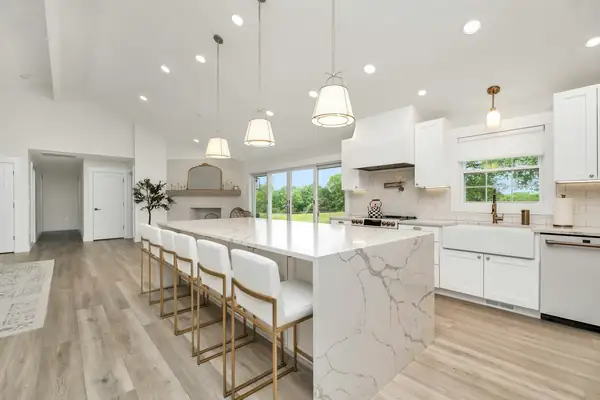
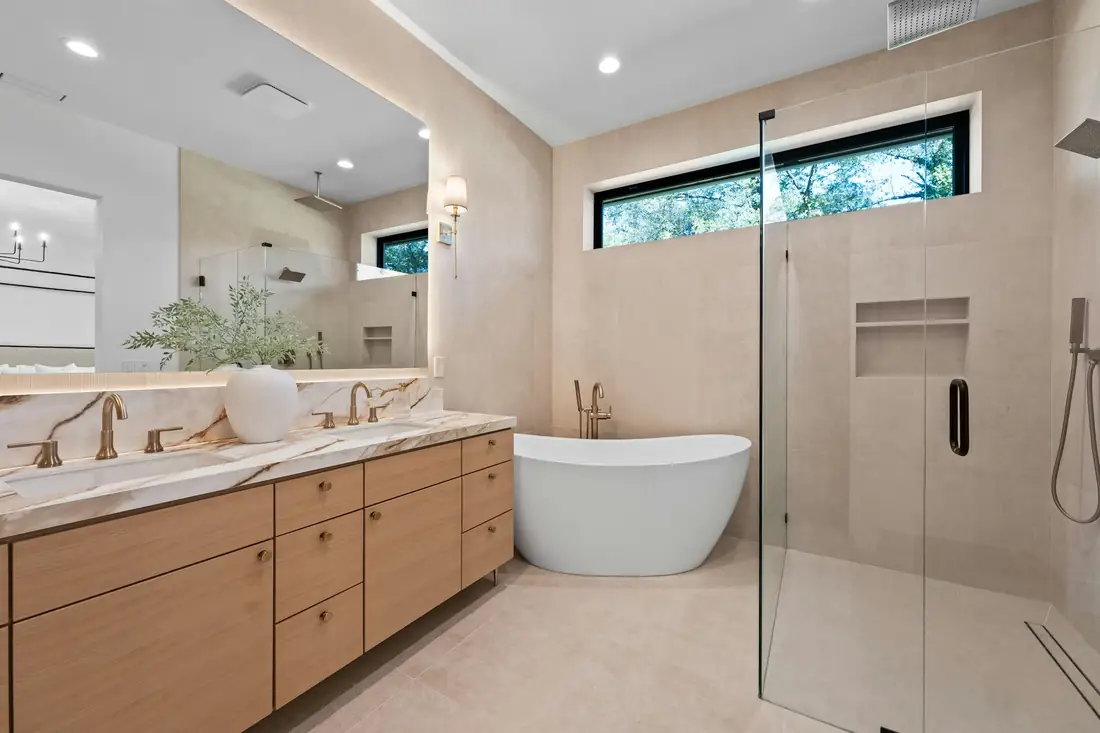
Sample photography for this demo concept, not completed client projects. Photo credits in the footer.
Our process
Five clear phases, a written schedule and a weekly update every Friday, so you always know what happens next.
We visit, measure and listen to how you use the space.
Week 13D renderings, material samples and a fixed-price proposal.
Weeks 2–4We pull City of Austin permits and order long-lead items.
Weeks 4–7Dust walls up, daily cleanup and a dedicated site lead.
6–10 weeksPunch list, final clean and a care guide for every finish.
Final week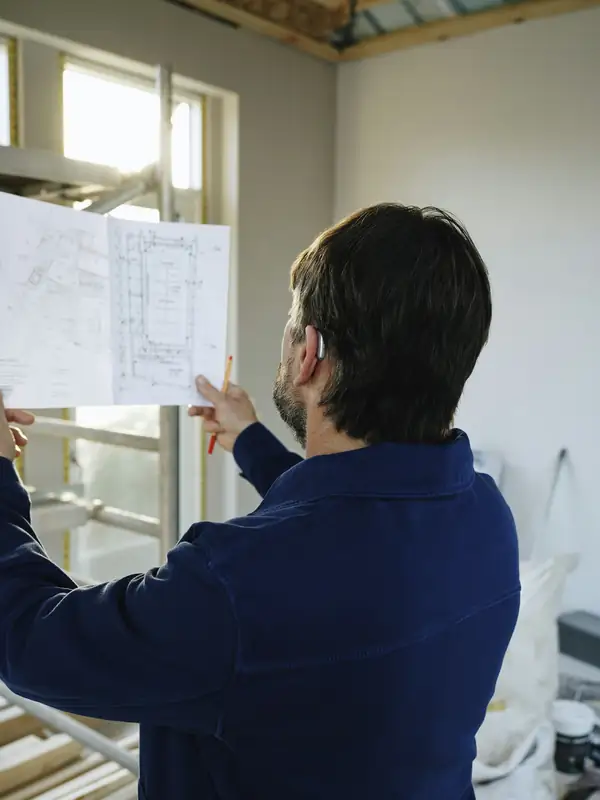
Free in-home estimate
Tell us a little about your project. We’ll call within one business day to schedule a free consultation at your home.
Serving: Austin, Westlake, Tarrytown, Bee Cave, Lakeway, Round Rock, Cedar Park, Georgetown, Pflugerville and Dripping Springs.
FAQ
Most kitchens take 6–10 weeks of construction after design and permitting. Your proposal includes a written schedule, and your project manager updates it every Friday.
Yes. We prepare drawings, pull permits with the City of Austin or your local jurisdiction and schedule every inspection. You won’t have to stand in line anywhere.
Usually, yes. We seal work areas with zippered dust walls, protect floors and clean up daily. For kitchens, we can set up a simple temporary kitchen area.
After design and selections, you receive a fixed-price proposal with a clear scope. If you choose to change something later, we price it in writing before any work happens.
We stand behind our workmanship with a written warranty, and we pass along every manufacturer warranty on cabinets, fixtures and appliances.